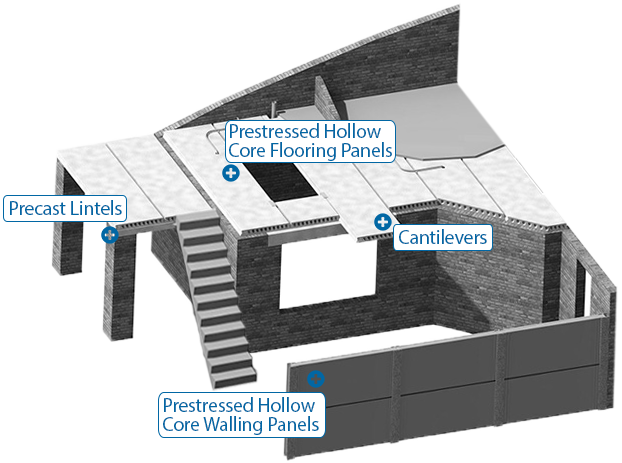
BASIC PARAMETERS
PROPPING is unnecessary
Slabs require a LEVELLING SCREED only
CANTILEVERS can be formed by incorporating steel reinforcing into the hollow cores. These are grouted during the casting process in the factory.
Slabs are often used for ROOF PANELS or BALCONIES
A minimum Ref. 100 mesh must be used in the insulating screed, with a slip joint on the walls.
Where tiles are to be laid on indoor areas, a minimum Ref. 100 mesh must be used in the screed, and expansion joints are necessary.
The same mesh is required in all unfinished areas.
APPLICATIONS
All flooring applications can be executed using precast components, from domestic housing to bridge decks. However, each system has its own specific area of usefulness, where its advantages are best utilized.
For floors in buildings, if speed and absence of propping are paramount, then hollow core slabs with finished soffits are probably the best choice.
For long, uninterrupted spans the prestressed systems are appropriate; panel and topping, hollow core. For suspended ground floors, where finished soffits are unnecessary, then beam and block is difficult to beat.
- Housing
- Educational
- Offices & Commercial
- Industrial
- Warehouses
- Hospitals
- Roofs
- Car parks
- Suspended ground slabs (heaving clays)
- Hotels
- Walls:
• High strength security walls
• Warehouse Walls
All our products are produced to cater for multi-level/story structures.
ADDITIONS
Openings
Openings and holds for stairs and services are easily accommodated.
Holes up to 90mm can be made on site. Holes larger than 90mm should be planned in consultation with the Design Engineer.
Cut-outs can be made in the factory, as well as skew-cut ends. Special strengthening of these cut-outs is done during manufacture.
Special hangers can be supplied by Shukuma to accommodate stairs or other large openings in a floor.
Light fittings
Down lighters are installed without effort, by coring a vertical hole through the cores of the slab, fitting the down lighter and accommodating the transformer and wiring in the horizontal hollowcore.
Standard lights and fittings are fitted by driving a hold through the floor and tucking away the wiring.
If a hammer and chisel is used, it is advisable to chisel from the soffit. Chipped edges are easily repaired by using ‘Rhinolite’ or a similar product.
SITE REQUIREMENTS
In order to provide an efficient service, Shukuma requires the following:
SITE ACCESS: Clear and unobstructed access to the structure requiring the floor. A sound firm surface around the structure for crane support.
LOAD-BEARING SURFACE: Load-bearing walls should be level or a level mortar bed should be supplied to ensure a flush ceiling.
BUILDING DIMENSIONS: Building constructed accurately according to plans will avoid delays. Floor panels are uniquely designed and cut for each project.
GROUTING MATERIAL: Grouting materials supplied by the customer to be available on site on the day of installation.
OPENING IN LOAD-BEARING WALLS: Window and door opening should comply with the following:
Up to 1.5m: lintels with 5 courses of brickwork with brickforce in every layer.
More than 1.5m: refer to the Structural Engineer for detailing of additional steel and support.
Openings should be supported using props while floors are placed.
MORE INFO
Floors
Flooring of multi-storey residential, industrial commercial and domestic structures of all
varieties
Balconies
Suspended floors in area of unstable ground
Other
- Strongroom walls and roof
Permanent shuttering
Sport stadiums, suspended walkways
Vertical application
High-strength walls for buildings
High-strength perimeter walls for domestic commercial or other applications
Retaining walls
We can change no space into space, we have found that it is more cost effective to place
Shukuma slab if you need to fill more than +- 800mm, with that you can use the bottom
section as a basement.
• Even when you have a slope on your plot, bring up your walls or even beams and place
Shukuma slabs.
Our Price Includes the following:
- A detailed floor layout Drawing
- Design and engineer’s Certification.
- A site visit to confirm access, readiness and conformity to drawings.
- “As built” site Measurements
- Manufactured panels to fit “as built” dimensions
- Delivery to site
- Installation by means of a mobile crane
- Alignment and levelling of the panels
- Placing of minimal props where requires
- Grouting between the longitudinal joints of the panels
The following prices exclude the following:
- Grouting materials +- 10 Bags of Cement 1 cube of crusher dust per 100m²
- Screeding or concrete topping
- Mesh in screed (if specified)
- Finishing of ceiling joint and painting with texture paint.